



$350,000
$355,000
1.4%For more information regarding the value of a property, please contact us for a free consultation.
284 Crestfield CT St Charles, MO 63301
2 Beds
2 Baths
1,282 SqFt
Key Details
Sold Price $350,000
Property Type Single Family Home
Sub Type Single Family Residence
Listing Status Sold
Purchase Type For Sale
Square Footage 1,282 sqft
Price per Sqft $273
Subdivision Charlestowne Meadows
MLS Listing ID 26061011
Sold Date 11/18/26
Style Craftsman,Traditional
Bedrooms 2
Full Baths 2
HOA Fees $125/ann
Year Built 2023
Annual Tax Amount $5,449
Lot Size 5,174 Sqft
Acres 0.1188
Property Sub-Type Single Family Residence
Property Description
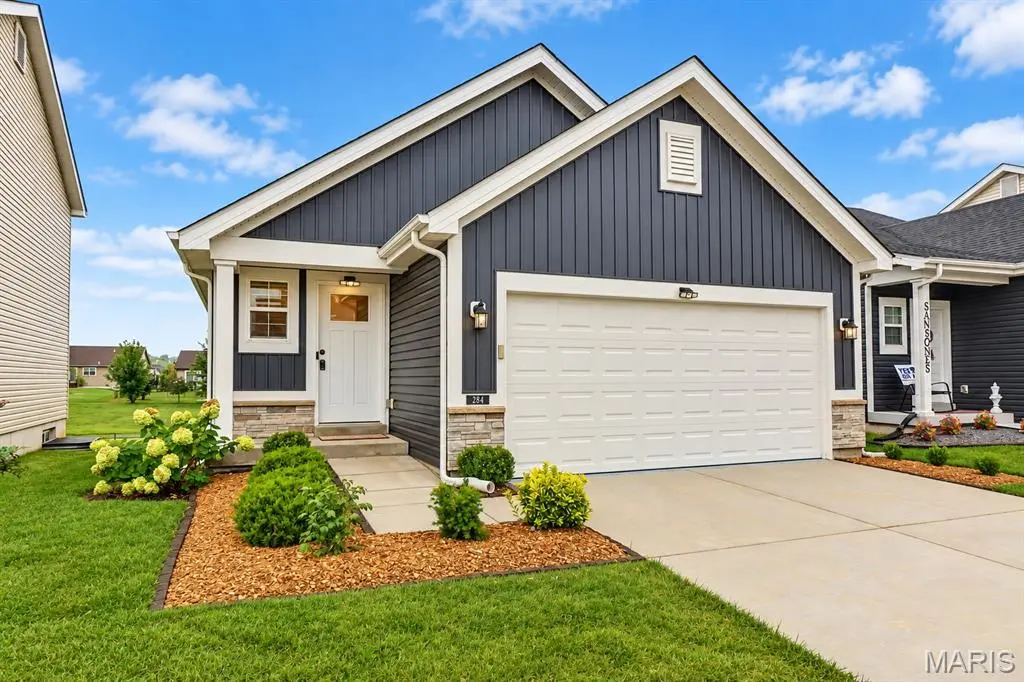
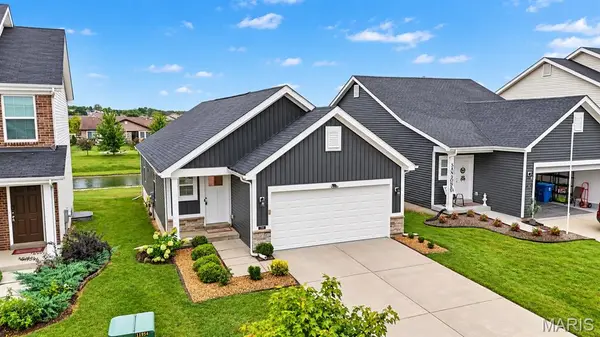
284 Crestfield Court is a beautifully upgraded home, just 3 years young, with a premium lot and peaceful lake views. The modern farmhouse elevation delivers standout curb appeal, while the interior features vaulted ceilings, a bright open feel, 42-inch cabinets, recessed can lights, and an upgraded gas stove for the chef in you. With custom landscaping, a full basement bath rough-in, a fully insulated 2-car garage, nearby parks, schools, stores, and walking and running trails, this newer-construction home offers a great location and combines comfort, style, and tranquil views. Who doesn't want to have a full Lake View from the Kitchen?! Come and see for yourself!!
Location
State MO
County St. Charles
Area 405 - Orchard Farm
Rooms
Basement 8 ft + Pour, Concrete, Egress Window, Full, Roughed-In Bath, Storage Space, Sump Pump
Main Level Bedrooms 2
Interior
Interior Features Breakfast Bar, Ceiling Fan(s), Eat-in Kitchen, Open Floorplan, Shower, Smart Thermostat, Tub, Walk-In Closet(s)
Heating Forced Air
Cooling Central Air
Flooring Luxury Vinyl
Fireplace Y
Exterior
Exterior Feature Garden, Other, Private Yard
Parking Features true
Garage Spaces 2.0
Utilities Available Cable Available
Amenities Available Association Management, Common Ground, Lake
View Y/N Yes
View Lake, Neighborhood, Park/Greenbelt
Roof Type Shingle
Private Pool false
Building
Lot Description Adjoins Common Ground, Adjoins Open Ground, Back Yard, Cul-De-Sac, Level, Views, Waterfront
Story 1
Sewer Public Sewer
Water Public
Level or Stories One
Structure Type Stone Veneer,Vinyl Siding
Schools
Elementary Schools Orchard Farm Elem.
Middle Schools Orchard Farm Middle
High Schools Orchard Farm Sr. High
School District Orchard Farm R-V
Others
HOA Fee Include Maintenance Grounds,Common Area Maintenance,Management,Snow Removal
Ownership Private
Acceptable Financing Cash, Conventional, FHA, VA Loan
Listing Terms Cash, Conventional, FHA, VA Loan
Special Listing Condition Standard
Read Less
Want to know what your home might be worth? Contact us for a FREE valuation!

Our team is ready to help you sell your home for the highest possible price ASAP
Bought with LaNikka Blackmon-Forrest
NEARBY SCHOOLS & BUSINESSES